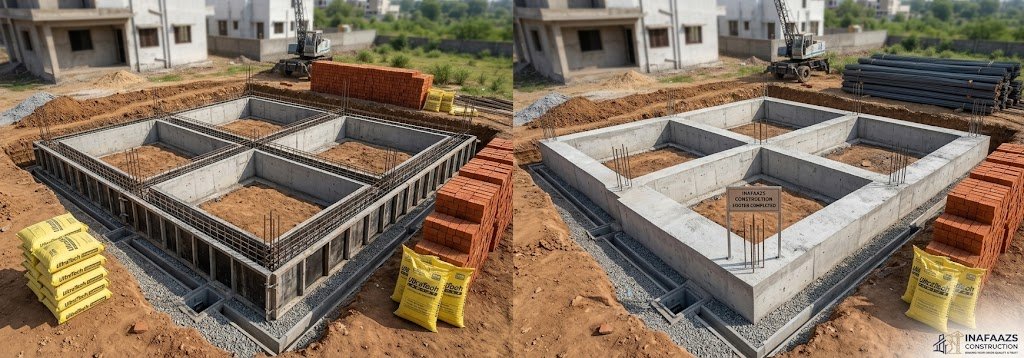
If you’re planning to build a home on a 1000 square foot plot, one of the first questions on your mind is probably the budget. The 1000 sq ft house construction cost depends on several factors — location, materials, labor rates, design complexity, and finishing quality all play a role. This article breaks down what goes into that cost, what you can expect to pay for different quality levels, and how to plan your budget without unpleasant surprises along the way.
What Determines the Cost of Building a 1000 Sq Ft House
Construction cost isn’t a fixed number. It shifts based on a combination of factors that vary from one project to another.
Location and Local Labor Rates
Where you build matters a lot. Urban areas typically have higher labor and material transportation costs than rural or semi-urban regions. Local building regulations, permit fees, and site accessibility also factor into the final price.
Quality of Materials
Basic construction using standard cement, bricks, and fittings will cost noticeably less than a build using premium tiles, branded sanitary ware, or imported fixtures. Material choice is often the single biggest lever homeowners have over their final budget.
Number of Floors
A 1000 sq ft house built as a single floor will usually cost less per square foot than a two-story structure of the same total area, since foundation and structural requirements change with additional floors.
Design Complexity
Simple, rectangular layouts are more cost-efficient to build than homes with curved walls, multiple balconies, or unconventional architectural features. Complex designs require more skilled labor and often more material wastage.
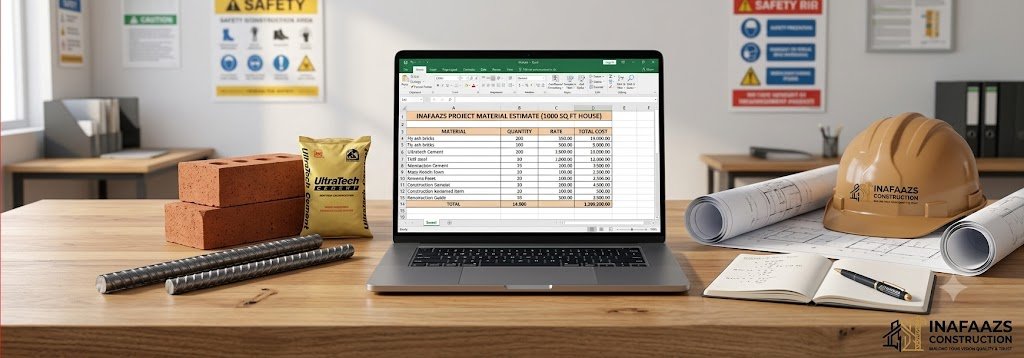
Type of Construction
Whether you choose traditional brick-and-mortar construction, RCC framed structure, or a prefabricated approach will significantly affect both cost and construction timeline.
Typical Cost Ranges for a 1000 Sq Ft House
Construction costs are usually calculated on a per-square-foot basis, and this rate varies widely by region, contractor, and finish level. Broadly speaking, builds fall into three tiers:
- Basic/economy construction — Uses standard materials and simple design. This is the most budget-friendly option, suitable for those prioritizing functionality over aesthetics.
- Mid-range construction — Balances quality and cost, often including better flooring, modular kitchen basics, and improved electrical and plumbing fittings.
- Premium construction — Involves high-end finishes, branded fixtures, custom woodwork, and architectural detailing.
Because rates change over time and differ by city, it’s best to get quotes from at least two or three local contractors or consult a recent local rate list before finalizing your budget, rather than relying on a single fixed figure.
Breaking Down Where the Money Goes
Understanding the cost components helps you see where savings or splurges make the most sense.
Structural Costs
This includes the foundation, columns, beams, and roof slab. Structural work typically accounts for a substantial portion of the total budget since it forms the backbone of the house.
Finishing Costs
Flooring, wall finishes, painting, doors, windows, and fittings fall under this category. Finishing costs can vary the most because they depend heavily on personal choices.
Plumbing and Electrical Work
Pipes, wiring, switches, and fixtures are essential but often underestimated in initial budgeting. It helps to get a detailed quote for this separately.
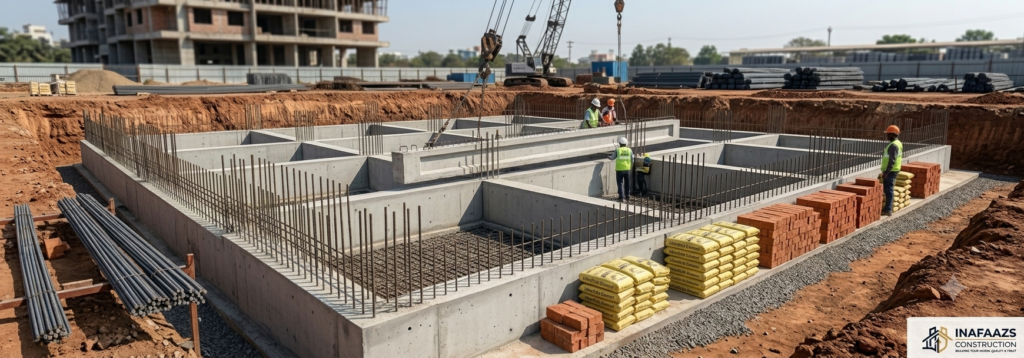
Labor Charges
Skilled labor such as masons, electricians, and plumbers make up a meaningful share of the total cost, and rates differ based on regional demand and availability.
Tips to Manage Your Construction Budget
- Get multiple detailed quotes before choosing a contractor.
- Plan your layout carefully upfront — mid-construction changes are usually more expensive than planning ahead.
- Choose standard-sized materials where possible to reduce cutting waste.
- Keep a contingency fund of around 10–15% of your estimated budget for unexpected expenses.
- Avoid frequent design changes once construction has started.
- Compare local material prices rather than assuming national averages apply to your area.
Common Mistakes to Avoid
Many first-time homeowners underestimate costs by focusing only on structural work and forgetting about finishing, fittings, and compliance fees. Others skip getting a written, itemized quote, which can lead to disputes later. Choosing the cheapest contractor without checking their track record is another frequent misstep — lower upfront costs sometimes lead to higher repair expenses down the line.
Frequently Asked Questions
How is the construction cost of a 1000 sq ft house typically calculated?
Most contractors calculate cost using a per-square-foot rate, which covers material and labor for a standard specification. This rate is then adjusted based on the finish level and design chosen.
Does a 1000 sq ft house cost the same everywhere?
No. Costs vary significantly by city and even by neighborhood due to differences in labor rates, material transport costs, and local demand for construction services.
Is building a single-story house cheaper than a two-story house of the same area?
Generally, yes. A single floor avoids additional structural requirements like extra columns and staircases, which can make it more cost-efficient per square foot.
What percentage of the budget usually goes toward finishing work?
Finishing work, including flooring, painting, and fittings, typically makes up a significant share of the total cost and is also where costs vary most based on personal preference.
Should I include a contingency fund in my construction budget?
Yes. Construction projects often encounter unexpected costs, so setting aside an additional 10–15% of your estimated budget as a buffer is a sensible practice.
Can I reduce construction costs without compromising quality?
Yes, to an extent. Choosing standard material sizes, planning the design carefully before construction begins, and avoiding mid-project changes can help control costs while still achieving a solid, livable home.
Conclusion
The construction cost of a 1000 sq ft house depends on a mix of location, material choices, design complexity, and labor rates, which means there’s no single universal price tag. The most reliable approach is to get detailed, itemized quotes from local contractors, plan your layout thoroughly before breaking ground, and keep a reasonable contingency fund for the unexpected. With careful planning, you can build a home that fits both your needs and your budget.
# CLAUDE — NATURAL SEO + ADSENSE ARTICLE WRITER V2 You are an experienced human SEO editor and website content writer. Your job is to write an **original, genuinely useful, naturally written article** for a real website. The article must NOT feel like a generic AI-generated SEO article. Wri
pasted
SEO Title:
1000 Sq Ft House Construction Cost: A Realistic Budget Guide
Meta Description:
What does it actually cost to build a 1000 sq ft house? Here’s a practical breakdown of pricing factors, budget ranges, and money-saving tips.
URL Slug:
1000-sq-ft-house-construction-cost-guide
1000 Sq Ft House Construction Cost: A Realistic Budget Guide
So you’ve settled on a 1000 sq ft plot and now you’re trying to figure out what it’ll actually cost to build. That’s a harder question than it sounds, because the answer depends on where you live, what materials you choose, and how many corners you’re willing to cut on finishing work. This guide walks through the real factors that push cost up or down, gives you a sense of what different quality tiers look like, and points out a few mistakes that catch first-time builders off guard.
Why There’s No Single Answer to This Question
Ask five contractors what a 1000 sq ft house costs and you’ll probably get five different numbers. That’s not because someone’s trying to overcharge you — construction pricing genuinely shifts based on local labor availability, material transport distances, the design you’ve chosen, and even the time of year you start building.
What you can do instead of chasing one “correct” figure is understand the variables that move the price, so you can build your own estimate for your specific situation.
The Main Factors That Drive Cost
Where You’re Building
City construction almost always costs more per square foot than building in a smaller town, mostly due to labor rates and stricter permitting requirements. But it’s not just urban versus rural — even neighborhoods within the same city can have different rates depending on how easy the site is to access for trucks and equipment.
Single Story vs. Multiple Floors
A single-floor 1000 sq ft house is typically cheaper per square foot than splitting that same area across two floors. Adding a floor means extra columns, a staircase, and stronger foundation work, all of which add up even though the total livable area doesn’t necessarily grow.
Material Quality
This is where budgets swing the most. Standard cement, local bricks, and basic bathroom fittings will get you a functional, durable house. Move up to premium tiles, imported fixtures, and branded electrical fittings, and the cost per square foot can climb noticeably — sometimes by a wide margin — without changing the size of the house at all.
Design Complexity
A simple rectangular layout is cheaper to build than one with curved walls, cantilevered balconies, or an unusual roofline. Complicated designs need more skilled labor, more precise material cutting, and generally more time — and time on site is money.
What the Different Budget Tiers Typically Look Like
Most contractors will describe three rough tiers when quoting a project:
- Economy builds rely on standard materials, simple layouts, and basic fittings. This is the route most people take when the priority is a solid, livable home without extras.
- Mid-range builds add better flooring, a basic modular kitchen setup, and slightly upgraded plumbing and electrical fixtures.
- Premium builds bring in branded fittings, custom woodwork, higher-end flooring, and often some architectural detailing that a basic build wouldn’t include.
Because rates vary so much by region and change over time, it’s worth getting two or three written quotes from local contractors rather than trusting a single number you found online — even the ones in this article.
Where the Budget Actually Goes
It helps to break the total cost into categories, because homeowners often underestimate how much certain parts eat into the budget.
Structural work — the foundation, columns, beams, and roof slab — usually takes up the largest chunk of spending, since it’s the part of the house you can’t skip or downgrade without compromising safety. Finishing work, on the other hand, is where costs vary the most from person to person. Flooring, paint, doors, windows, and fixtures can be dialed up or down depending on taste and budget.
Plumbing and electrical work often gets underestimated in early planning. It’s a good idea to ask your contractor for a separate, itemized quote for this rather than assuming it’s baked into a general per-square-foot rate. Labor charges for masons, electricians, and plumbers also make up a meaningful share of the total, and these rates fluctuate based on local demand.
Common Mistakes That Blow Up the Budget
A lot of first-time builders focus so much on structural cost that they forget finishing work can end up costing nearly as much, sometimes more. Others skip asking for a detailed, itemized quote and end up in disputes later when charges don’t match expectations.
Picking the lowest bidder without checking their past work is another frequent trap. A cheaper quote sometimes means cheaper materials or rushed workmanship, which can lead to repair costs down the line that erase whatever was saved upfront.
Changing your mind mid-construction is expensive too. Moving a wall or resizing a window after the foundation is laid costs far more than getting the layout right on paper first.
Practical Tips for Keeping Costs Under Control
- Finalize your layout and material choices before construction starts — changes mid-build cost more.
- Get itemized, written quotes from at least two or three contractors.
- Set aside roughly 10–15% of your estimated budget as a contingency fund.
- Stick to standard material sizes where possible to reduce cutting waste.
- Check a contractor’s past projects, not just their quoted price.
- Ask for separate estimates on plumbing and electrical work rather than assuming they’re covered.
Frequently Asked Questions
How do contractors usually calculate the cost for a 1000 sq ft house?
Most use a per-square-foot rate based on a defined specification, then adjust that rate depending on the finish level, design complexity, and local material costs.
Is it cheaper to build one floor instead of two for the same total area?
Generally yes. A single floor avoids the extra structural work — additional columns, a staircase, and reinforced foundation — that comes with adding a second story.
What usually surprises people most about construction costs?
Finishing work and plumbing/electrical costs tend to be underestimated. Structural work gets most of the attention in planning, but finishing choices can end up costing just as much.
Should I budget extra beyond the quoted amount?
Yes. Setting aside an additional 10–15% for unexpected costs is a common and sensible practice, since construction projects rarely go exactly as planned.
Does choosing a cheaper contractor always save money?
Not necessarily. A lower quote can sometimes mean lower-quality materials or workmanship, which may lead to repair costs later that offset the initial savings.
Can I lower my construction cost without sacrificing durability?
To some extent, yes. Sticking to standard material sizes, finalizing your design before construction begins, and avoiding mid-project changes can control costs while still producing a solid, safe home.
Conclusion
There’s no fixed price tag for a 1000 sq ft house — the real cost depends on your location, the materials you choose, your design, and how well you plan before construction starts. The most useful thing you can do is get detailed quotes from local contractors, understand where your money is actually going, and keep a reasonable buffer for the unexpected. A little planning upfront tends to save a lot more than it costs.